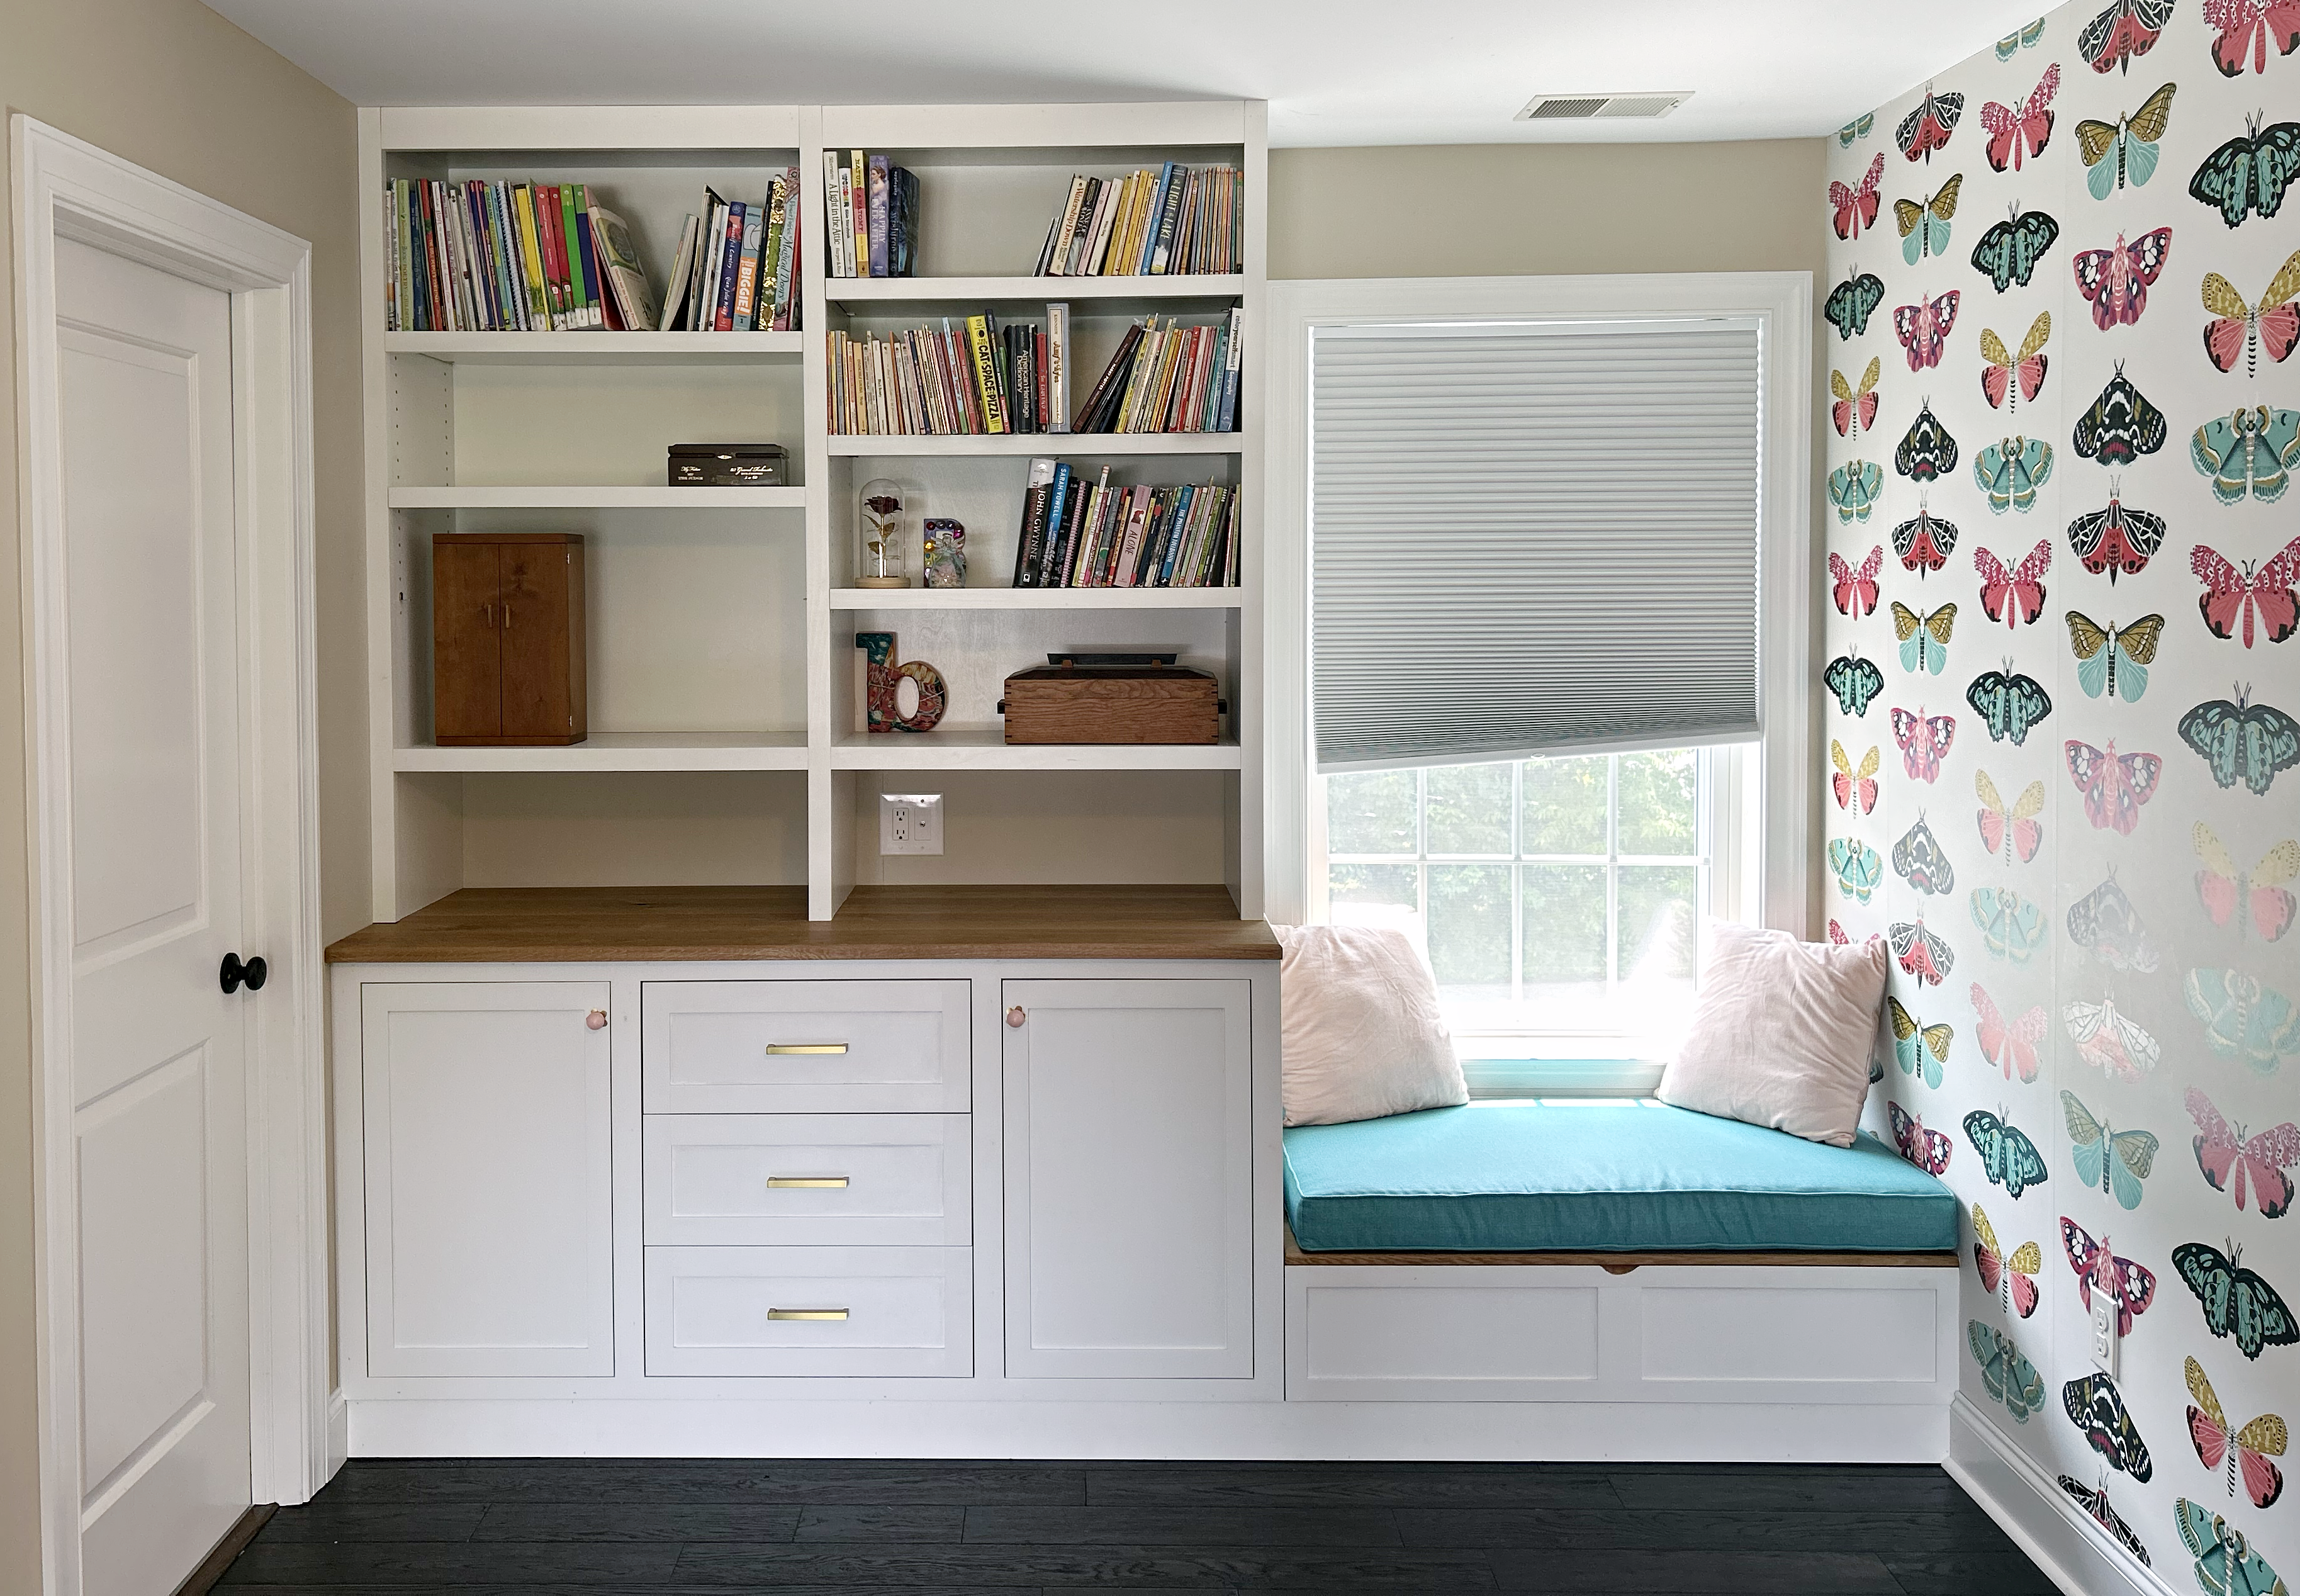

This is a custom built in for a child’s bedroom. The project included new flooring, which is 3/4″ tongue and groove white oak with a dark stain/finish. The base cabinet unit in total is 36″ high x 24″ deep x 65.5″ wide. Inset doors and drawers. Top is white oak with a clear tung oil finish. Bookshelves are ~60″ high x 18″ deep x 65.5″ wide and have one fixed shelf at the bottom. The other shelves are adustable. The window bench is 45 -15/16″ wide x 24″ deep x 13.5″ high. It has a 3/4″ hinged white oak lid for hidden storage. The seat cushion was a custom order to size and is 4″ thick. Butterfly wallpaper accent wall. This is phase 1 of the project. The second phase will include a custom bunk bed in a matching style as the cabinents – queen mattress on the bottom; twin mattress on top. The bunk bed will be connected/adjacent to an existing closet (out of frame) that will be reconfigured into a secret hiding spot only accessible from the bed. There will also be a custom made writing desk designed to fit a particular area of the room and that will complement the design of the cabinetry.